ISO 9001:2015
Certified quality management system. Refer to the company profile for the current status.
Quality & certifications
A disciplined approach to requirements, process planning, inspection and customer communication.
Certification status
SK Aero Tech Industries is certified to ISO 9001:2015. AS9100D certification is in progress; the status will be updated if it changes and supporting details are approved for publication.
Certified quality management system. Refer to the company profile for the current status.
Aerospace quality management system certification activity is in progress.
ISO 9001:2015 certification is in place. AS9100D remains in progress. The supplied ISO 9001:2026 and AS9100D certificate graphics are sample templates only; they are not evidence of SK Aero Tech Industries certification.
Quality approach
Quality begins with understanding the customer’s drawing, revision, material and acceptance criteria. We align those requirements with the manufacturing and inspection plan before work proceeds.
Measurement capability includes coordinate, vision and height-gauge equipment listed in the supplied company brochure. Inspection records and documentation are provided as agreed for the job.
For each enquiry, our team can discuss applicable inspection requirements, control documentation and any customer-specific expectations before quotation.
Drawing revision, critical features and acceptance criteria.
Manufacturing route, in-process checks and responsibilities.
Dimensional verification using suitable inspection equipment.
Documentation, nonconformance communication and delivery follow-up.
Inspection equipment
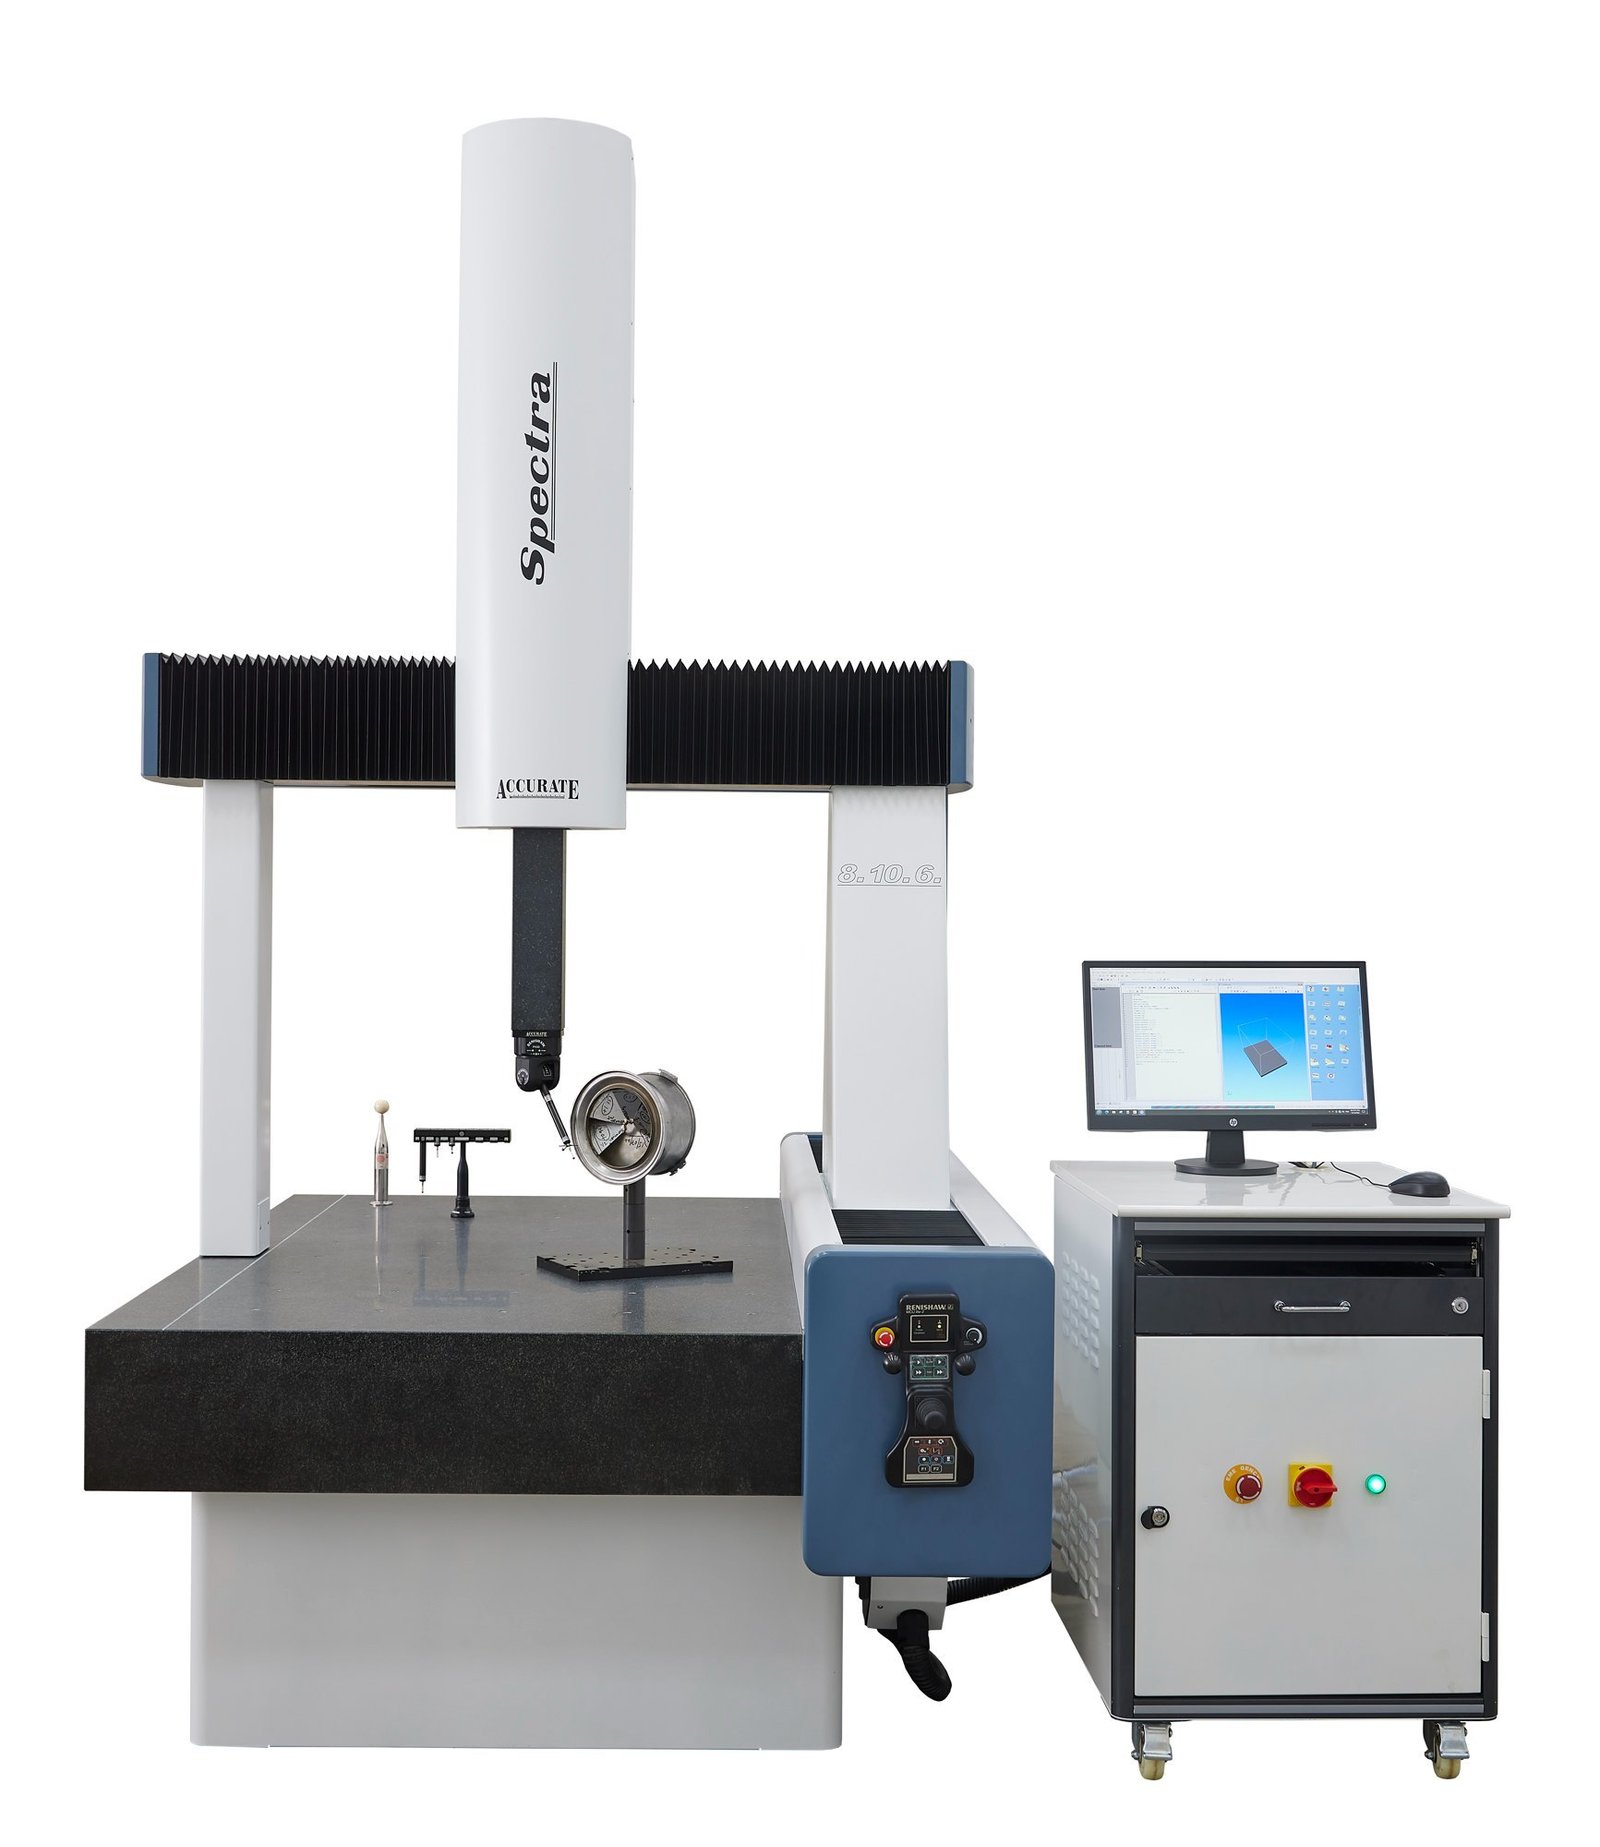
Coordinate measurement for defined dimensional checks.
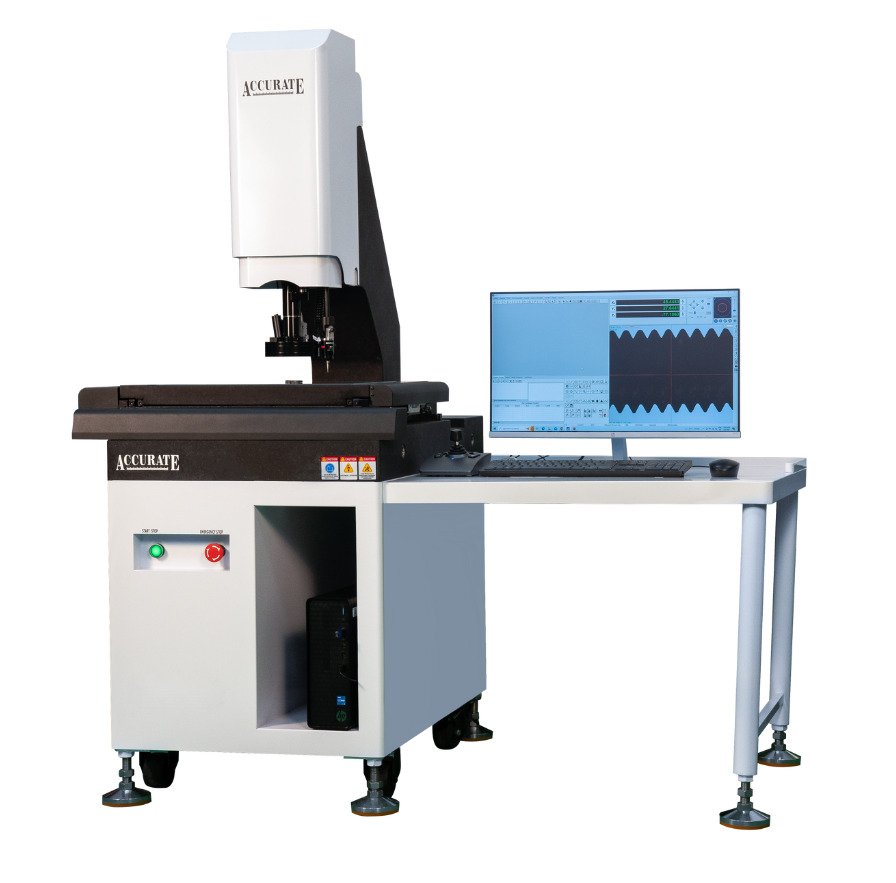
Vision measurement equipment for suitable component features.
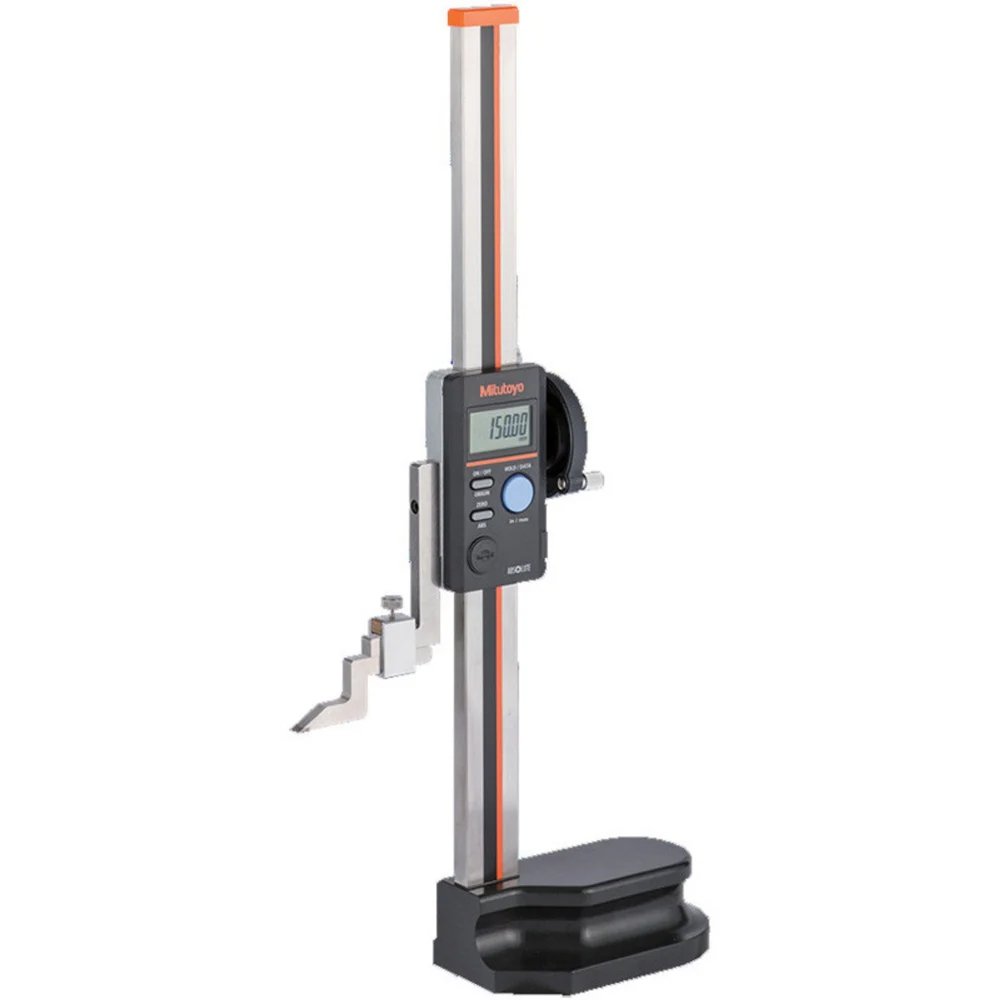
Height and dimensional measurements for agreed inspection tasks.
Quality conversation
Tell us about your inspection, traceability and documentation expectations during the RFQ review.
Share requirements